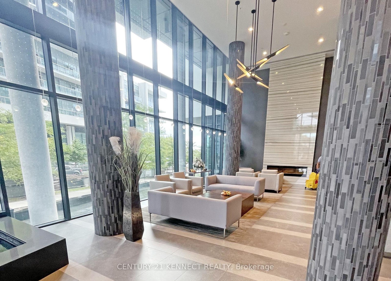
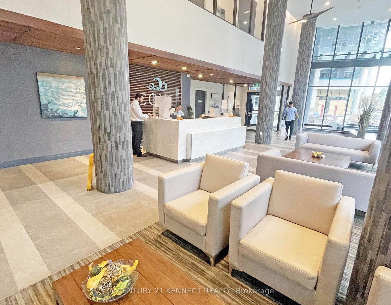
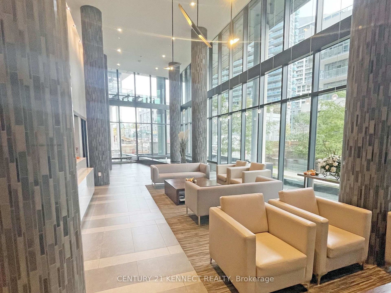
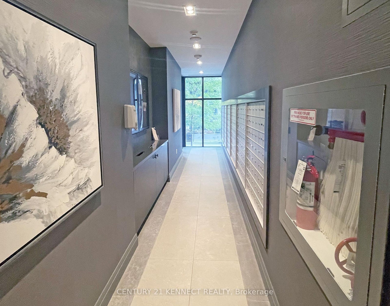
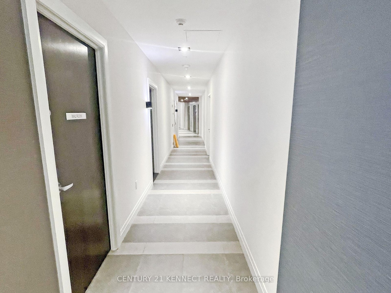
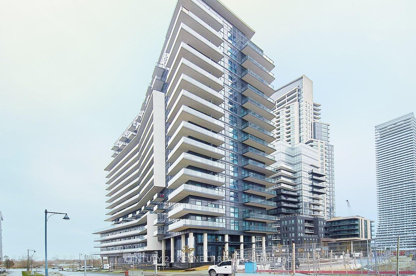
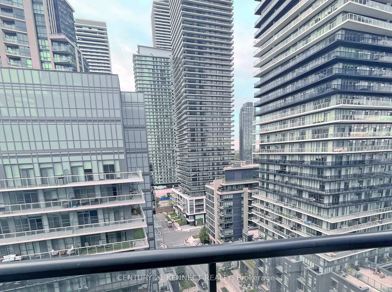
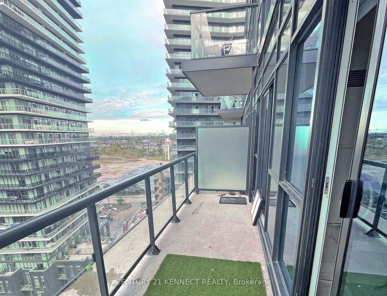
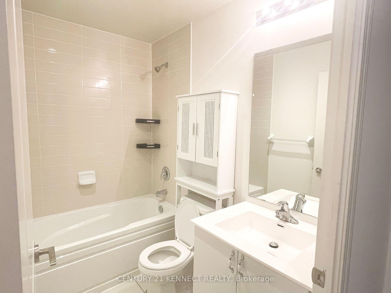
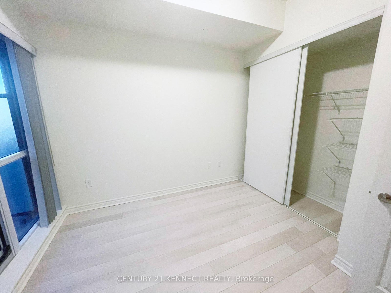
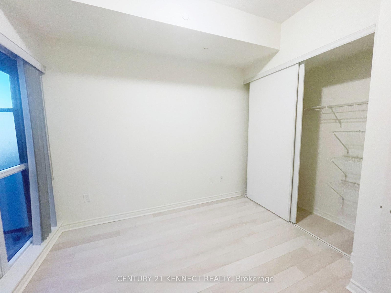
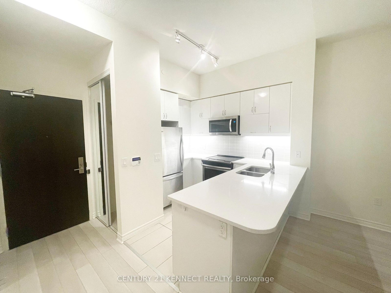
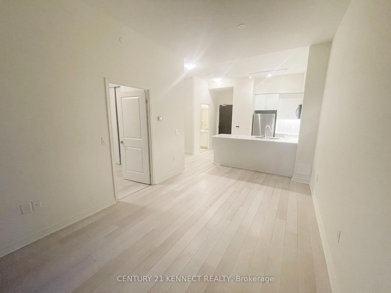
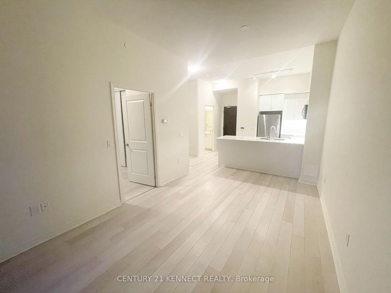
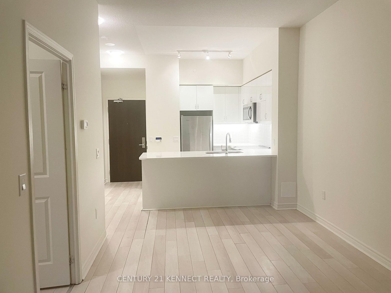
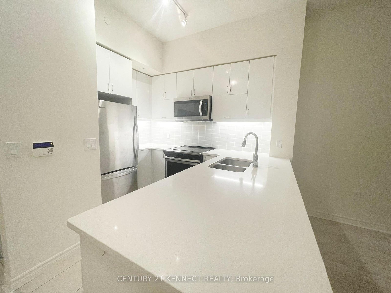
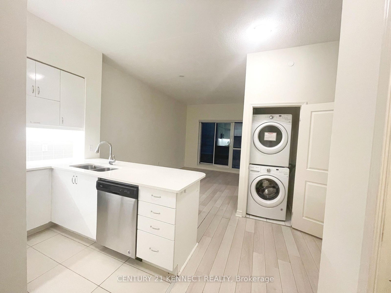
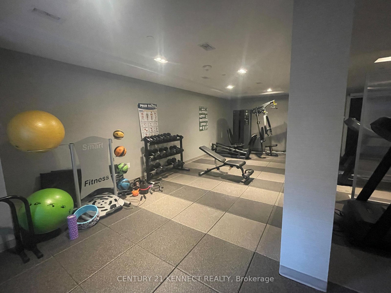
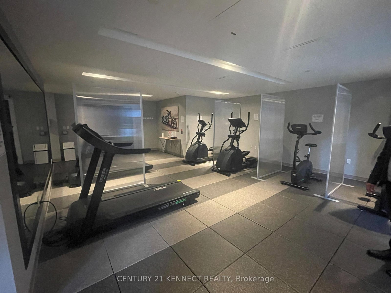
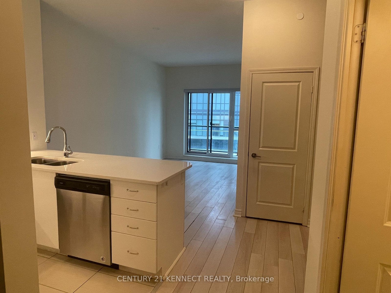
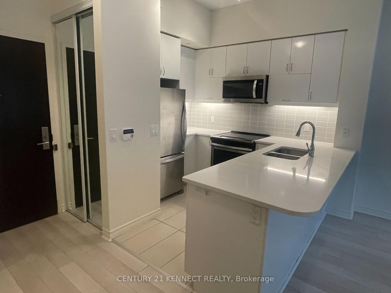
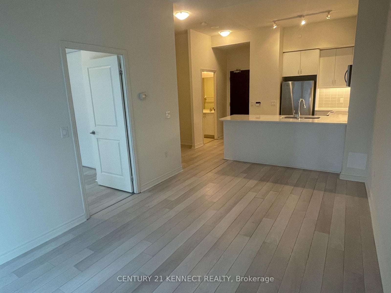
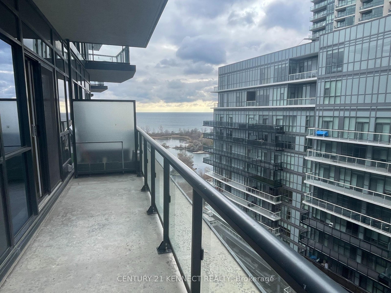
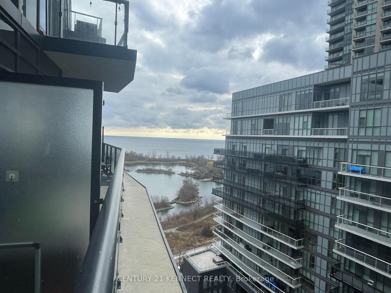
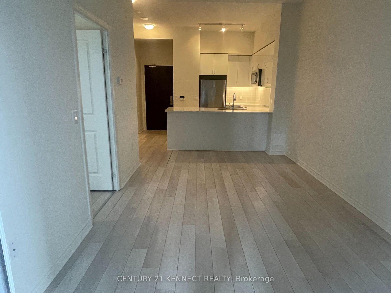
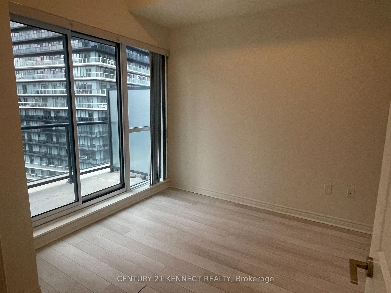
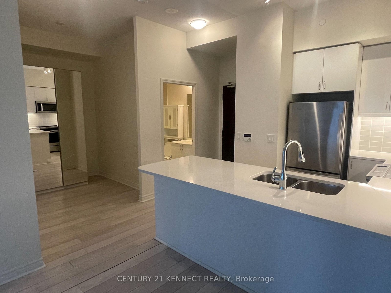
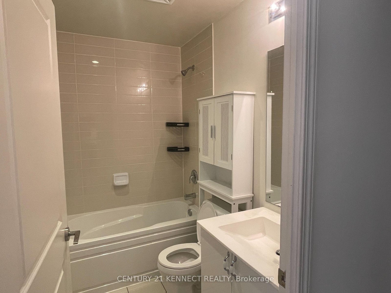
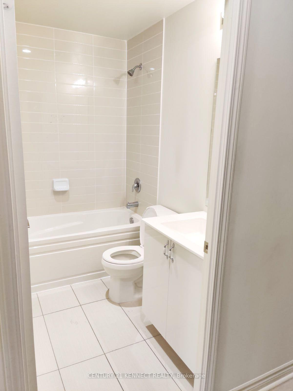
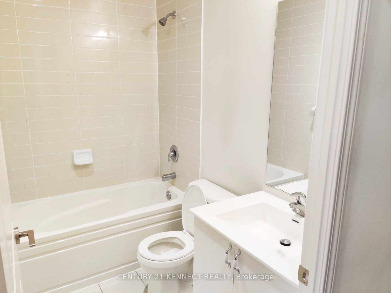
Welcome To Cove Condos! Stunning One Bedroom Plus Den With Breathtaking Waterfront Views And Soaring 10' Ceilings. Bright, Modern, And Open-Concept Layout With A Spacious Den Perfect For A Home Office. Steps To The Lake, TTC, Parks, Trails, Restaurants, And Shopping. Minutes To Downtown, Highways, And The Airport. A Perfect Blend Of Luxury, Convenience, And Waterfront Living - Don't Miss This One!
Address
1602 - 39 Annie Craig Drive
List Price
$548,000
MLS® Status
New
Property Type
Residential Condo & Other
Type of Dwelling
Condo Apartment
Style of Home
Apartment
Transaction Type
Sale
Area
Toronto W06
Sub-Area
Mimico
Region
Toronto
Bedrooms
1 + 1
Bedrooms (Total)
2
Rooms Above Grade
4
Rooms Below Grade
1
Bathrooms
1
Floor Area
500-599 Sq. Ft.
Square Foot Source
As Per Builder
Parcel Number
768300235
Occupant Type
Tenant
Cross Street
Lakeshore Blvd./Park Lawn Rd.
Approx. Age
0 - 5 Years
Maint. Fee
$503.86
MLS® Number
W14008140
Listing Brokerage
CENTURY 21 KENNECT REALTY
Basement Area
None
Postal Code
M8V 0C5
Posession Details
30 Days/TBA
Parking
None
Parking Places (Total)
1
Tax Amount
$2,594.00
Tax Year
2026
Property Management Company
Cove Property Management
Pets
Yes-with Restrictions
Site Influences
Beach, Park, Public Transit, Rec./Commun.Centre
Interior Features
Other
Property Features
Beach, Park, Public Transit, Rec./Commun.Centre
Central Vacuum
No
Family Room
No
Ensuite Laundry
No
Special Designation
Unknown
Standard Status
Active
Board Or Association
Toronto Regional Real Estate Board
Association Fee Includes
Heat Included, Water Included, Common Elements Included, Building Insurance Included, Parking Included
Association Name
TSCC
Heat Source
Gas
Heat Type
Forced Air
Cooling Features
Central Air
Balcony Type
Open
Construction Materials
Concrete
Exposure
South West
Fireplace
No
Garage
Yes
Garage Type
Underground
Covered Spaces
1
Kitchens Total
1
Kitchens Above Grade
1
Laundry Features
Ensuite
Legal Level Number
15
Waterfront
No
Locker
Owned
Rooms
| Floor | Type | Dimensions | Features |
|---|---|---|---|
| Flat | Living Room | 3.05 x 5.18 | Combined w/Dining, Hardwood Floor, SW View |
| Flat | Dining Room | 3.05 x 5.18 | Combined w/Living, Open Concept, W/O To Balcony |
| Flat | Kitchen | 2.47 x 2.74 | Breakfast Bar, Ceramic Floor, Stainless Steel Appl |
| Flat | Primary Bedroom | 3.05 x 3.35 | Hardwood Floor, Large Closet, Large Window |
| Flat | Den | 3.32 x 2.1 | Hardwood Floor, Open Concept, Separate Room |