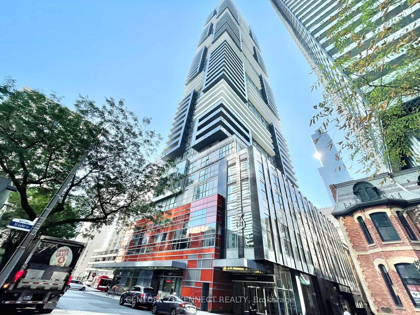
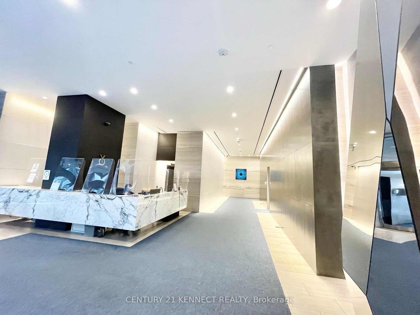
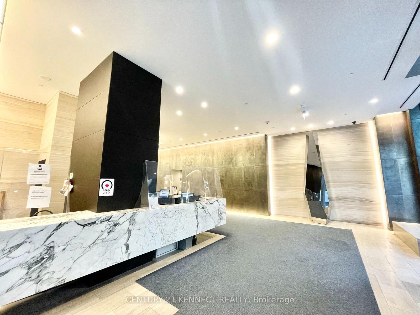
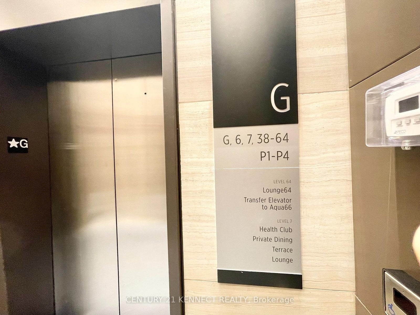
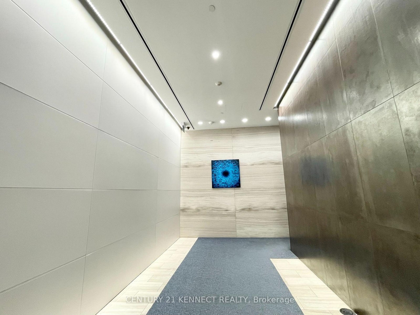
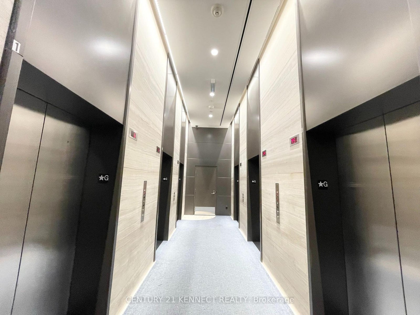
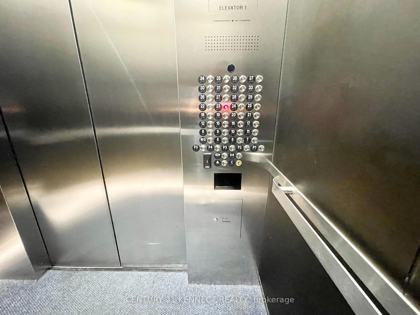
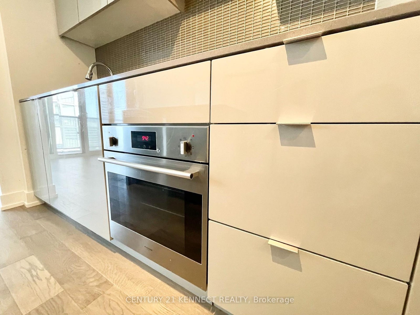
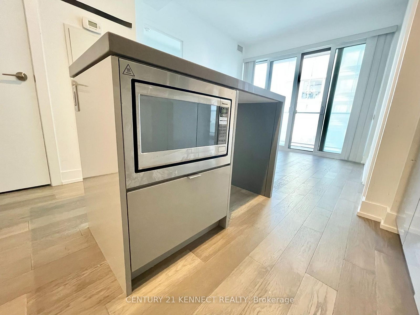
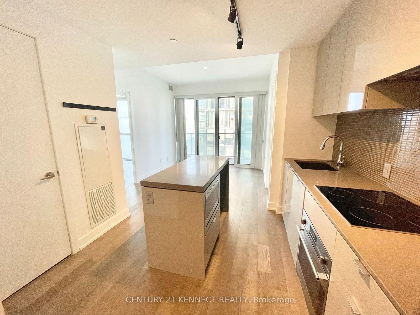
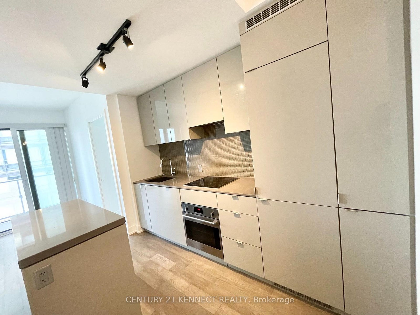
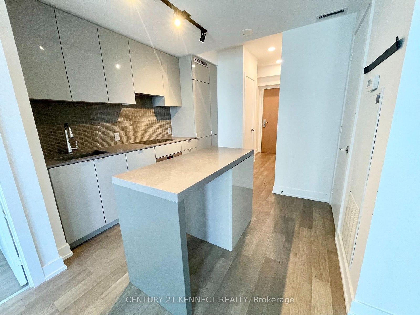
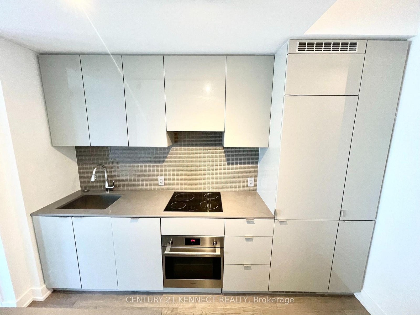
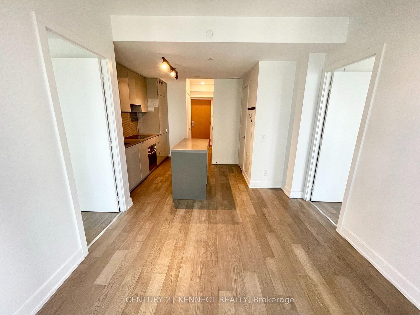
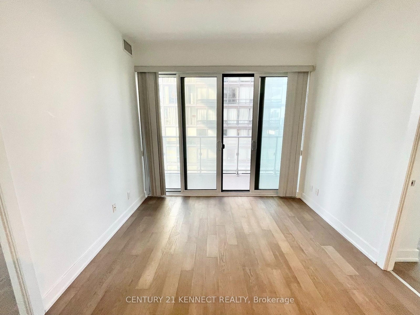
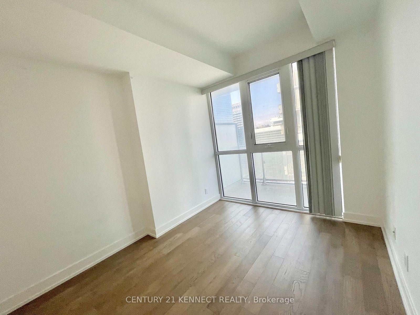
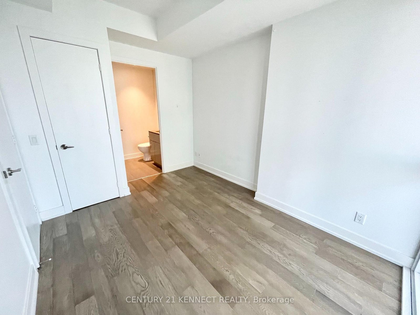
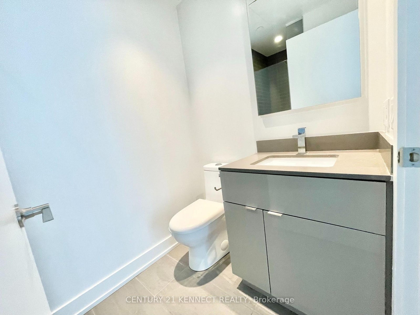
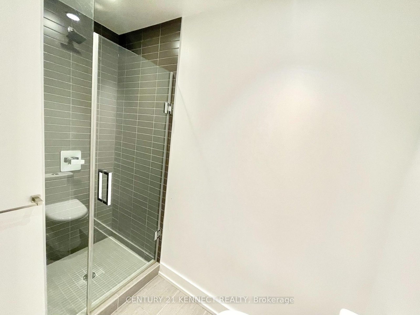
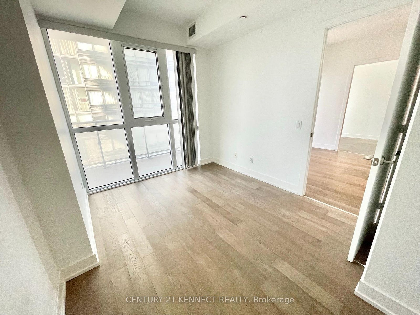
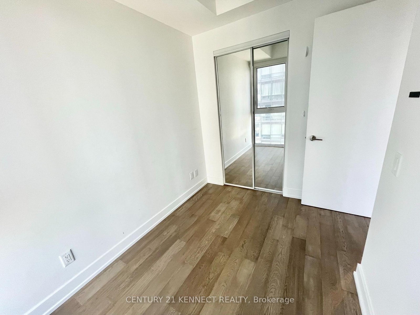
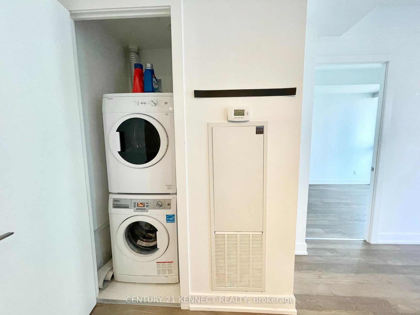
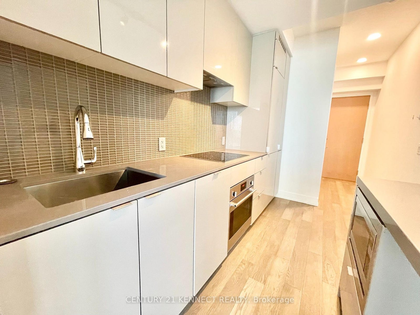
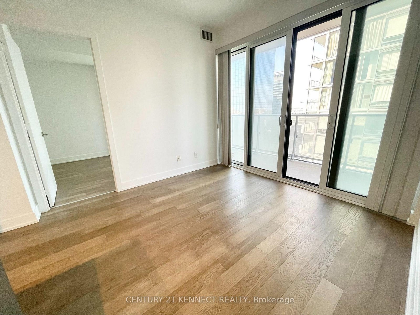
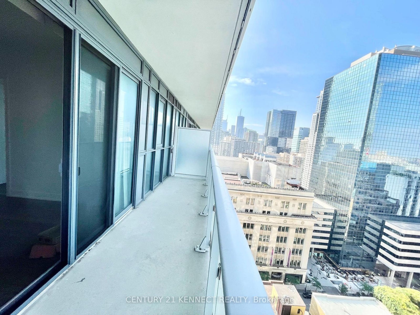
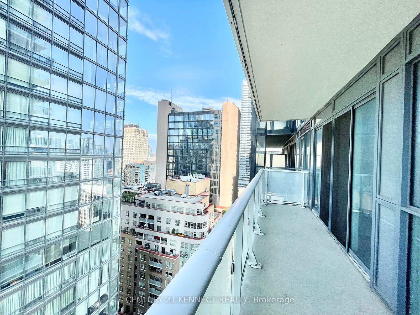
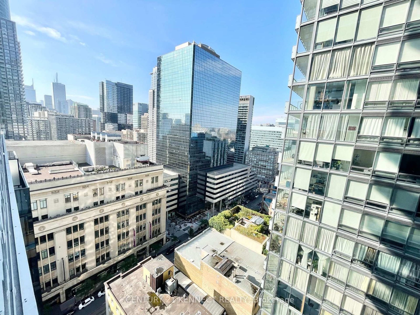
One Of The Most Ideal Location In The Core Downtown Area. Luxury Yc Condos, Two Bedroom 636 Sq ft + Large Balcony 140 Sq ft, 9ft Ceiling, Bright And Spacious. 1 Minute Walking To College Subway Station. Within Walking Distance To U Of T, Ryerson, Shopping, Close To Everything. Fantastic Neighborhood, Easy Access To Eaton Centre, Loblaws, And Parks. World Class Amenities Included: Indoor Swimming Pool On Floor 66, Sky Lounge, Fitness Facility And More.
Address
2301 - 7 Grenville Street
List Price
$649,900
MLS® Status
New
Property Type
Residential Condo & Other
Type of Dwelling
Condo Apartment
Style of Home
Apartment
Transaction Type
Sale
Area
Toronto C01
Sub-Area
Bay Street Corridor
Region
Toronto
Bedrooms
2
Bedrooms (Total)
2
Rooms Above Grade
5
Bathrooms
2
Floor Area
600-699 Sq. Ft.
Square Foot Source
As Per Builder
Parcel Number
767360344
Occupant Type
Tenant
Cross Street
Yonge St./College St.
Approx. Age
0 - 5 Years
Maint. Fee
$595.00
MLS® Number
C14110386
Listing Brokerage
CENTURY 21 KENNECT REALTY
Basement Area
None
Postal Code
M4Y 1A1
Posession Details
Jan 4/TBA
Parking
None
Tax Amount
$3,515.00
Tax Year
2026
Property Management Company
First Service Residential 647-417-3102
Pets
Yes-with Restrictions
Site Influences
Clear View, Hospital, Library, Public Transit, Rec./Commun.Centre, School
Interior Features
Other
Property Features
Clear View, Hospital, Library, Public Transit, Rec./Commun.Centre, School
Central Vacuum
No
Family Room
No
Ensuite Laundry
No
Special Designation
Unknown
Standard Status
Active
Board Or Association
Toronto Regional Real Estate Board
Association Amenities
Concierge, Gym, Indoor Pool, Rooftop Deck/Garden, Visitor Parking, Party Room/Meeting Room
Association Fee Includes
Heat Included, Common Elements Included, Building Insurance Included, CAC Included
Association Name
TSCC
Heat Source
Gas
Heat Type
Forced Air
Cooling Features
Central Air
Balcony Type
Enclosed
Construction Materials
Concrete
Exposure
West
Fireplace
No
Garage
No
Garage Type
None
Kitchens Total
1
Kitchens Above Grade
1
Laundry Features
Ensuite
Legal Level Number
20
Waterfront
No
Locker
None
Building Name
YC Condos
Rooms
| Floor | Type | Dimensions | Features |
|---|---|---|---|
| Flat | Living Room | 3.04 x 5.06 | Combined w/Dining, W/O To Balcony, West View |
| Flat | Dining Room | 3.04 x 5.06 | Combined w/Kitchen, Combined w/Living, Open Concept |
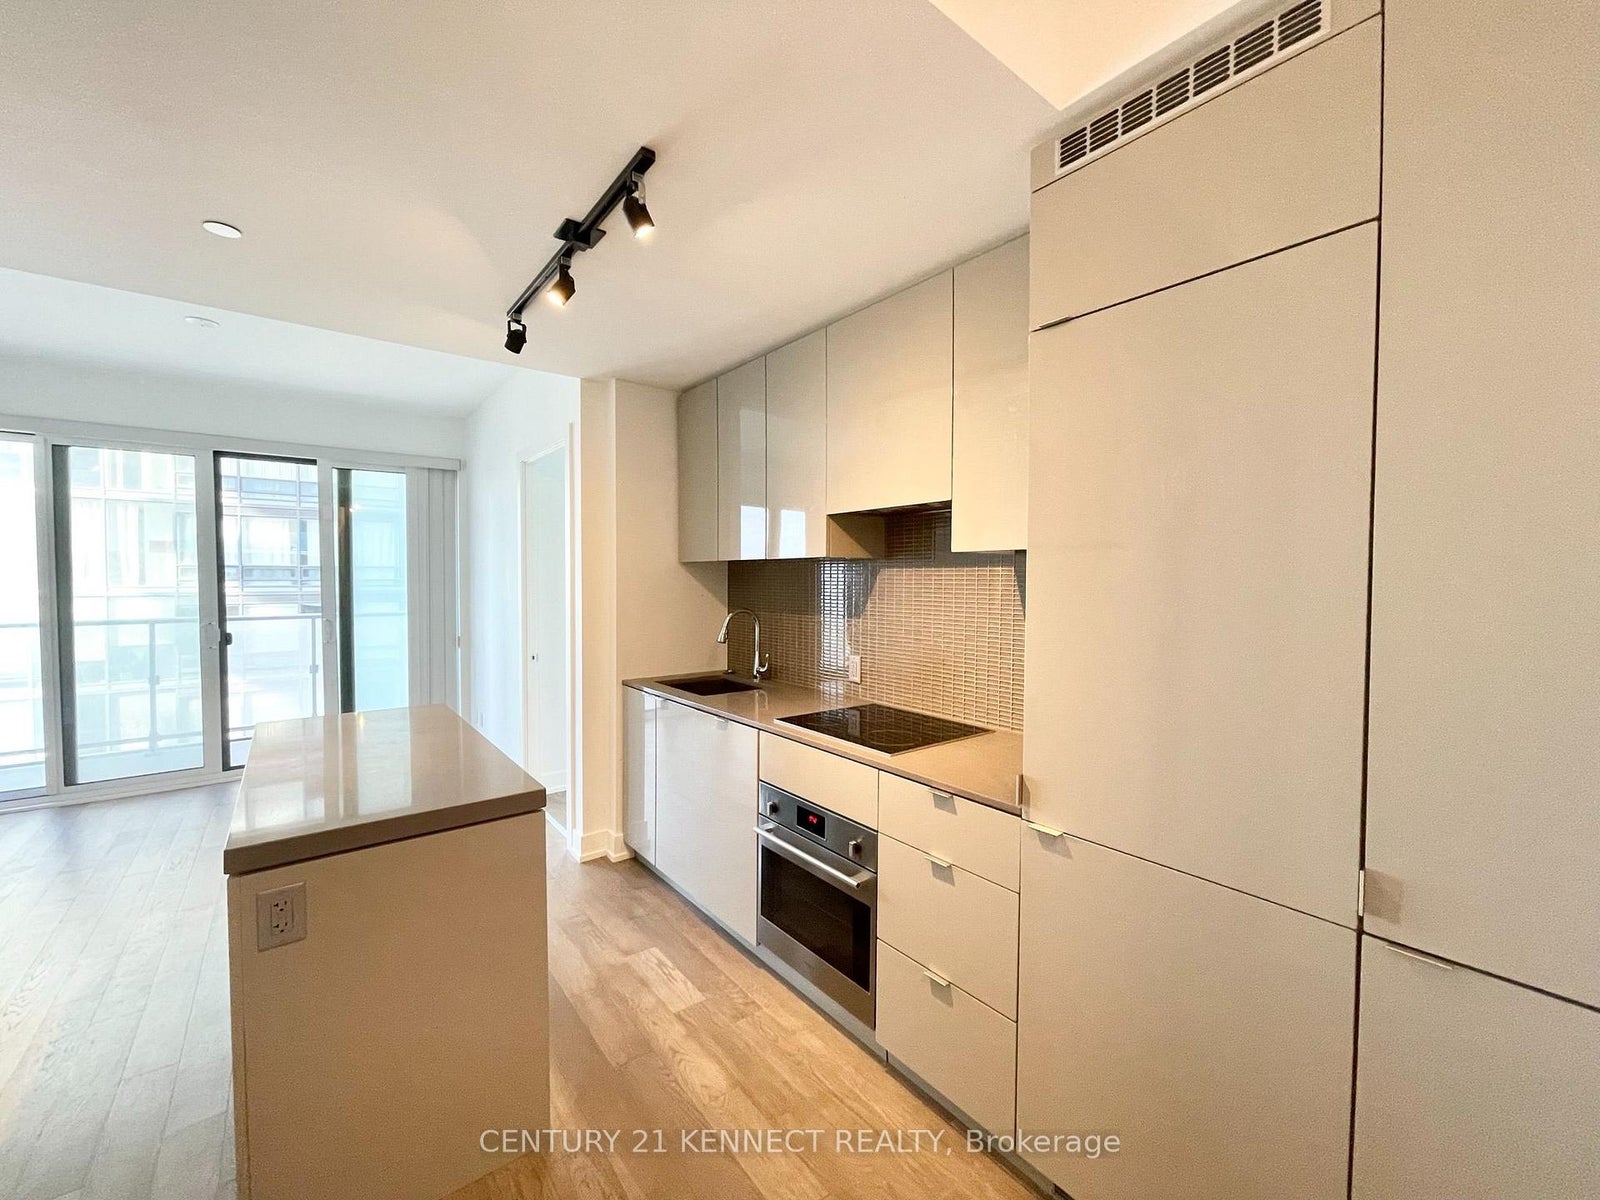
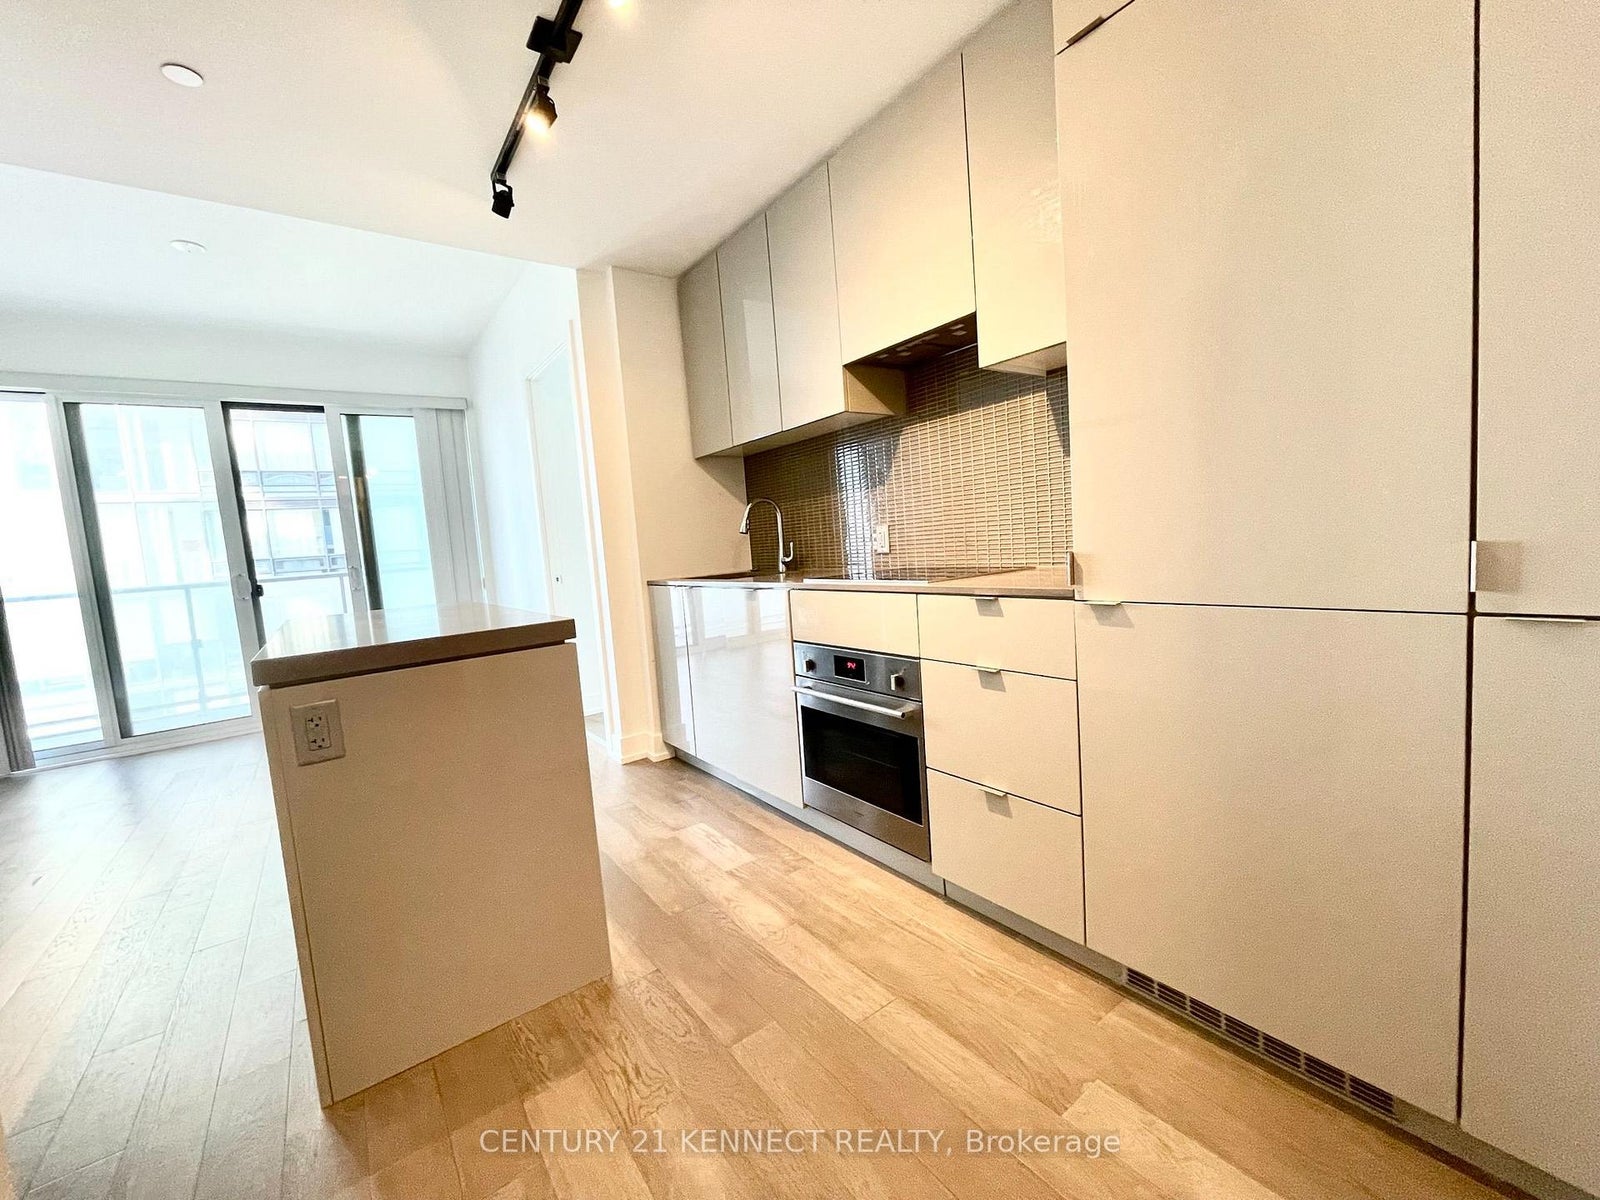
| Flat | Kitchen | 3.04 x 5.06 | Combined w/Dining, Open Concept, Stainless Steel Appl |
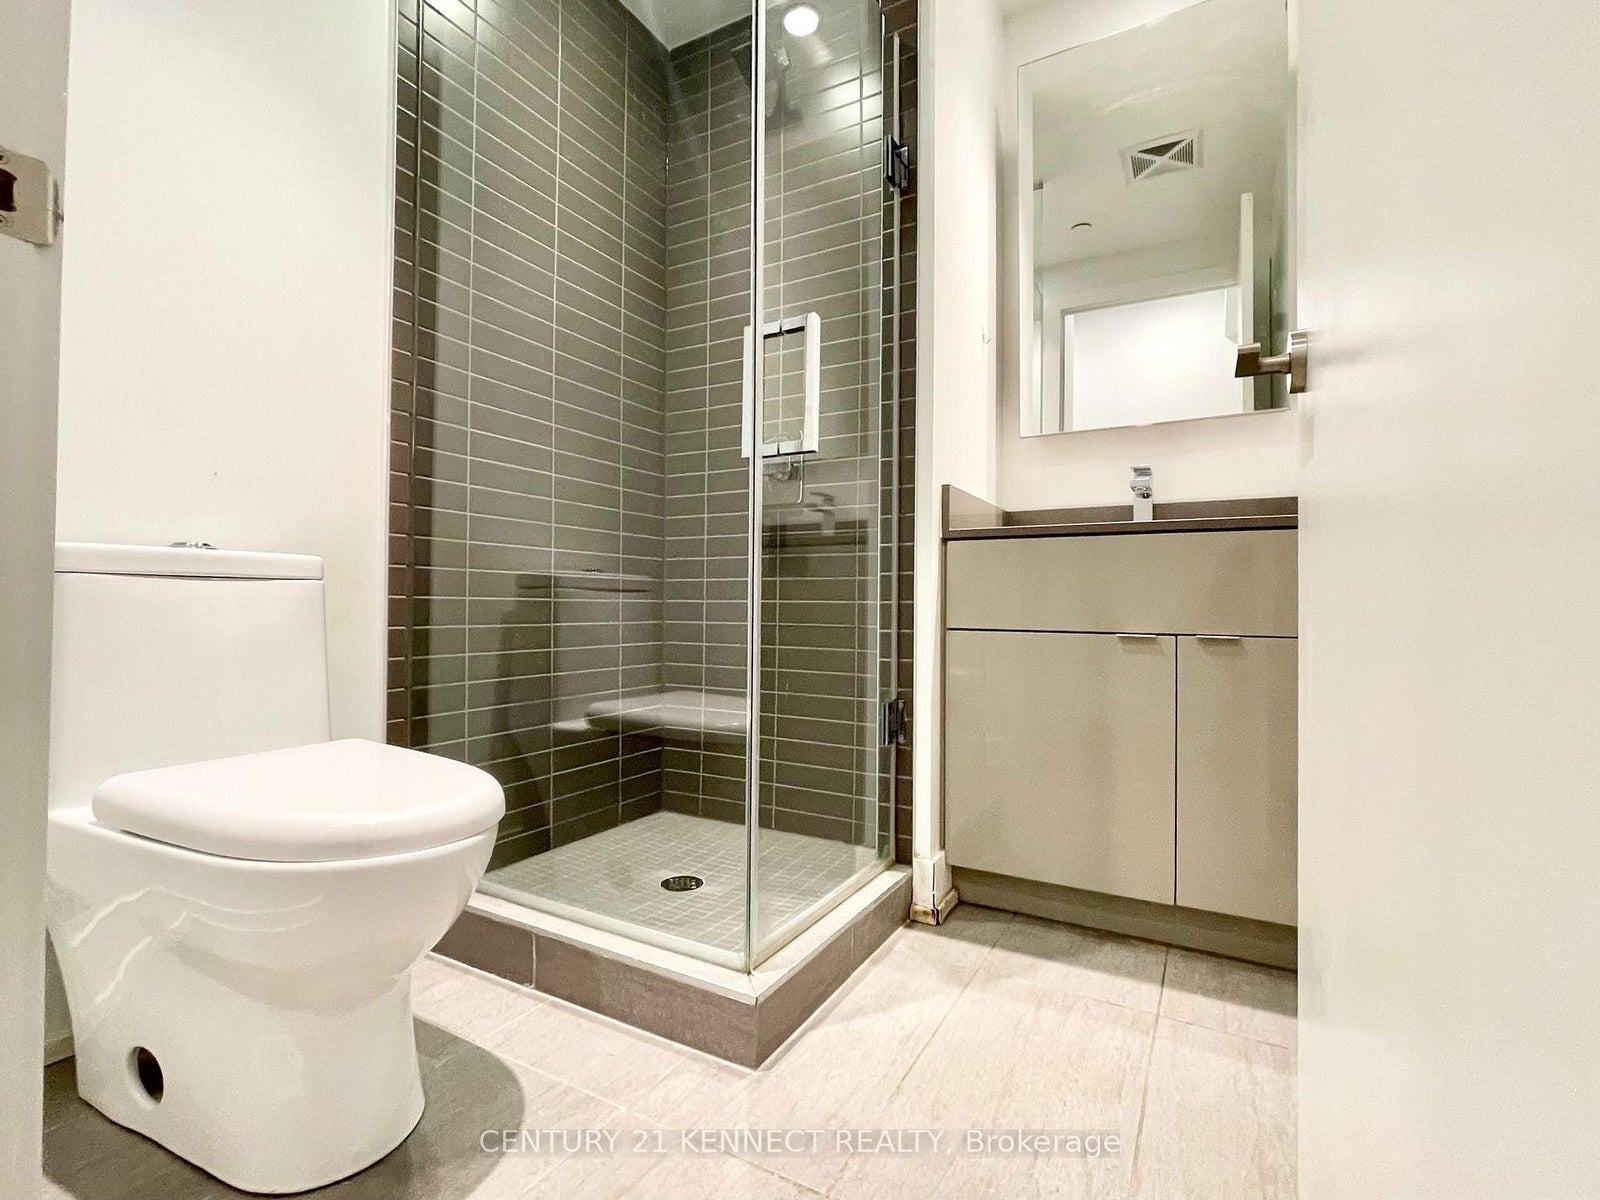
| Flat | Primary Bedroom | 2.82 x 3.42 | 3 Pc Ensuite, Laminate, Walk-In Closet(s) |
| Flat | Bedroom 2 | 2.42 x 2.7 | Closet, Laminate, Window |